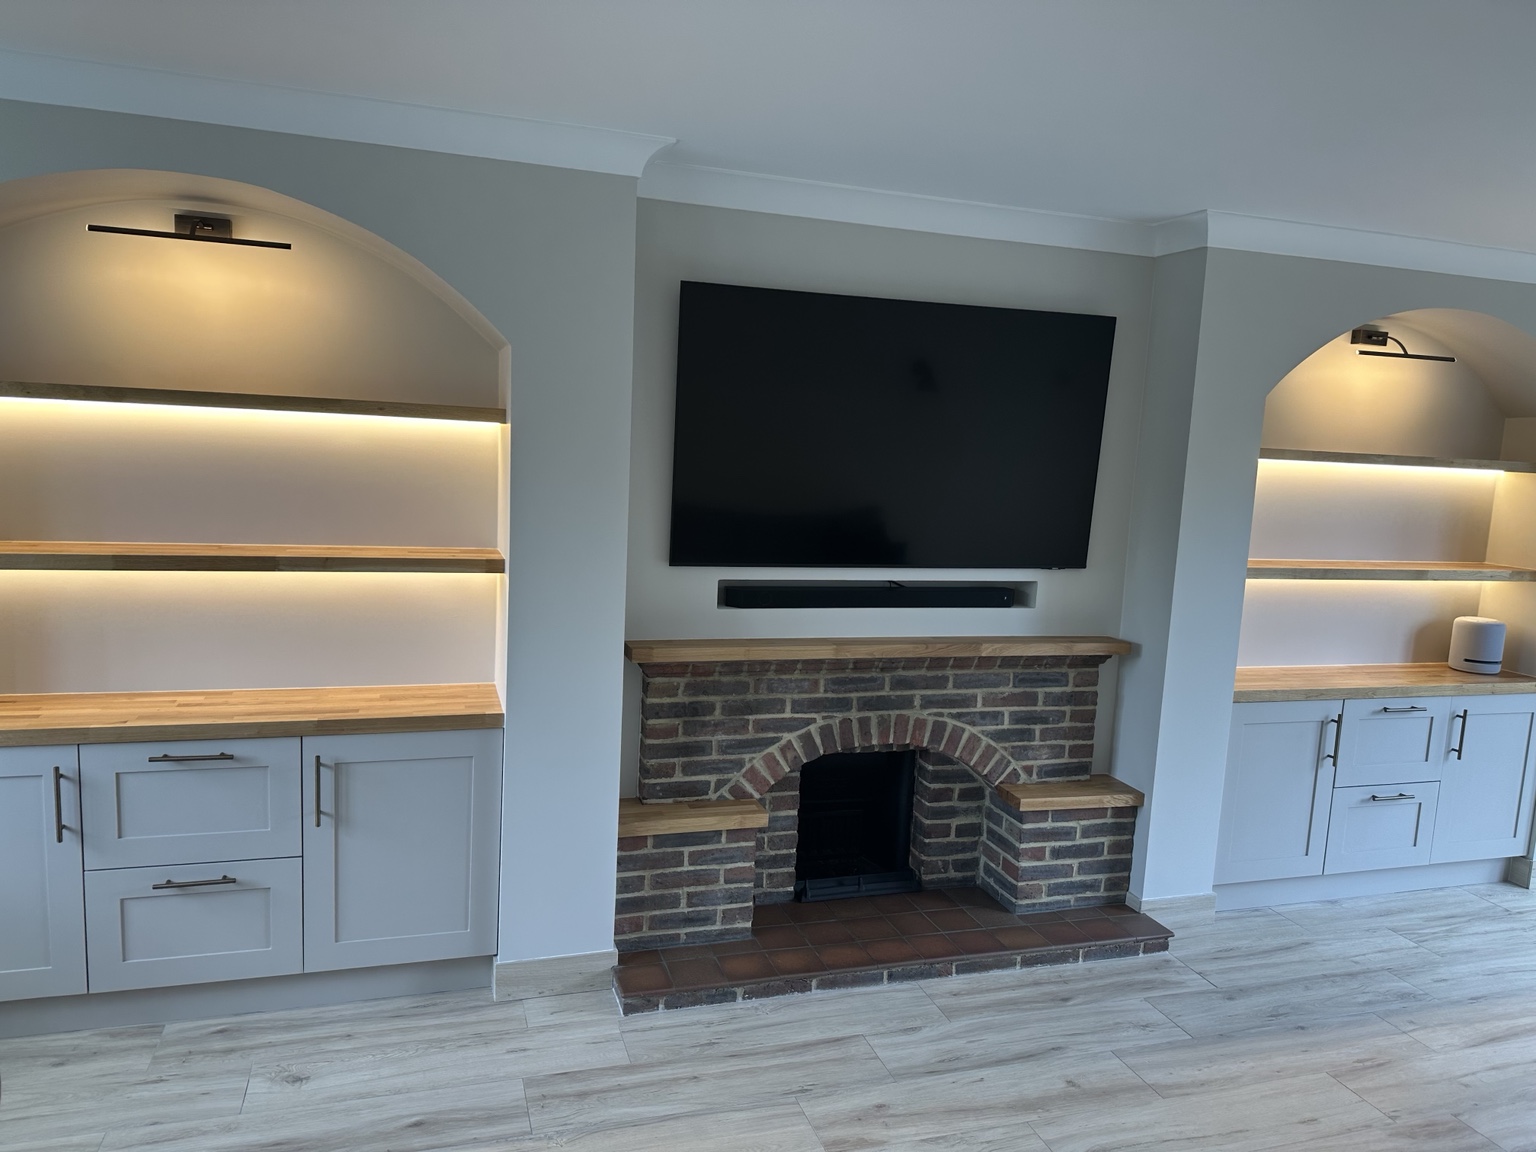
A feature wall with a practical layout
A media wall can frame a television, conceal cables and provide shelves or storage. My Refresh can discuss the carpentry and installation work needed for the look you have in mind. A simple TV feature and a wall incorporating a fire, lighting and cabinetry are different projects, so the specification comes before the price.
Plan around the equipment
Send the wall dimensions, television model or size and details of any proposed fire or other equipment. Access to sockets, ventilation, service panels and future maintenance needs to be planned. Any fireplace clearances or enclosure requirements must follow the selected manufacturer’s instructions; they cannot be inferred from an inspiration image.
Finishes and storage
Discuss whether you want a painted finish, decorative panels, open shelves or closed cupboards. The design should consider the viewing position, furniture, room proportions and where everyday equipment will live. Lighting and electrical changes must be identified and appropriately arranged, rather than treated as automatically included in a carpentry allowance.
A quote for the actual build
A survey checks the wall, access, dimensions and proposed installation. We identify the framework, finishes and equipment responsibilities before quoting. TVs, fires, brackets, electrics, plastering and final decoration are only included where expressly stated. This avoids comparing a basic frame price with the price of a complete finished installation.
Planning a project?
For standard doors, start with the online estimate. For other work, gather photos, dimensions and your postcode, then use the project planner to prepare your enquiry. Availability is confirmed before booking.
Explore doors & fitting prices ↗